Construction of a Health Unit
Project Scope & Deliverables
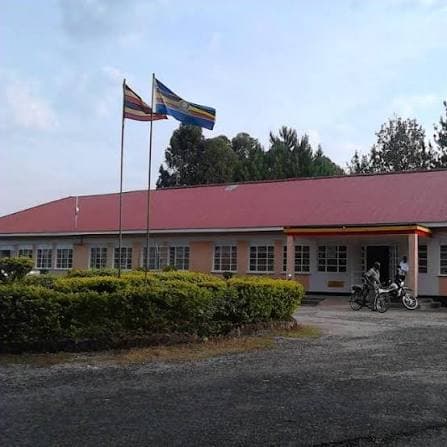
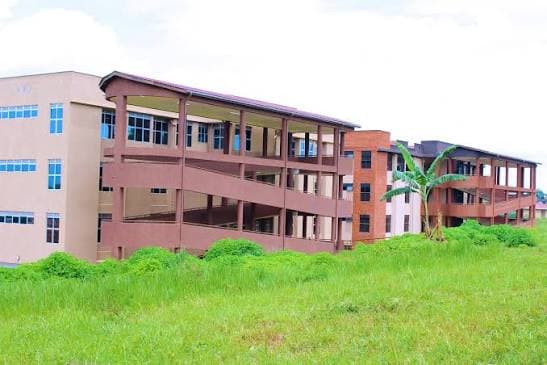
This project involved the construction of a new health unit facility at the Cyanika Border Post, commissioned by the Ministry of Health under a health infrastructure development programme to extend quality healthcare services to communities and travelers at this international border crossing.
Site Preparation: The project commenced with site clearance, vegetation removal, topsoil stripping, and site levelling. Temporary site offices, stores, and welfare facilities were established, and the site was secured with hoarding.
Excavation Works: Bulk and trench excavations were carried out for strip and pad foundations, underground service trenches for drainage, water supply, and electrical conduits.
Concreting: Reinforced concrete was used for all structural elements including foundations, ground beams, columns, ring beams, and floor slabs. All concrete works were executed in compliance with structural drawings and specifications.
Block Work Walling: Construction of all internal and external walls using concrete block masonry in cement-sand mortar, including cavity walls for the external envelope, partition walls between clinical spaces, and parapet walls.
Steel Roof Structure and Covering: Erection of a steel roof structure comprising trusses, rafters, and purlins, covered with long-span profiled metal roofing sheets, ridge caps, and complete rainwater drainage system.
Finishes: Application of cement-sand plaster render to all wall surfaces, followed by emulsion painting. Floor finishes including ceramic tiles in clinical areas, terrazzo or concrete screed in utility areas, ceiling finishes, and all joinery works were completed.
Perimeter Wall and Paving: A perimeter boundary wall was constructed to secure the health facility, with paved access and parking areas to facilitate patient and vehicle access to the facility.
Mechanical and Electrical Installations: Full M&E installation covering electrical power supply and distribution, internal and external lighting, water supply from a borehole or mains connection, plumbing and sanitary installations, medical gas provisions, waste water drainage, and a septic tank system.
Site Progress
Stakeholder Feedback
Loading comments…