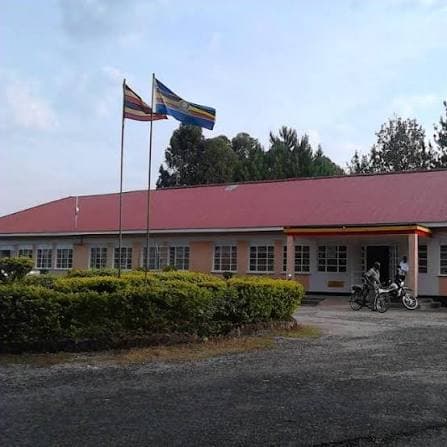
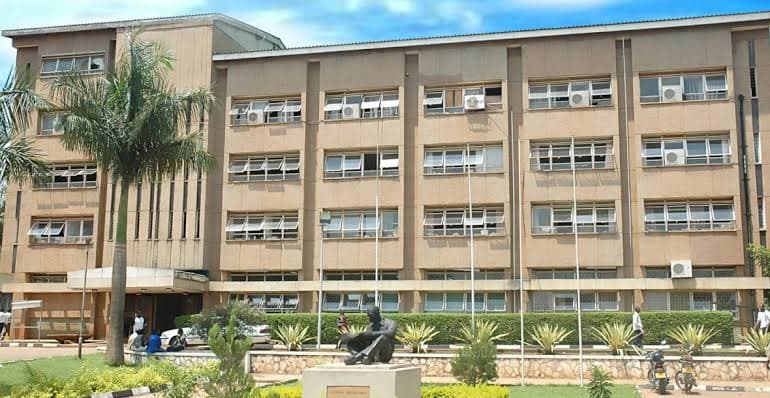
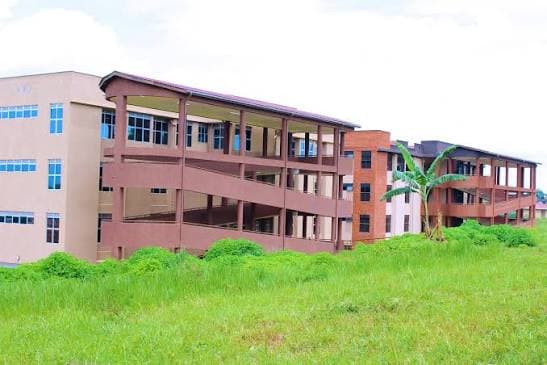
Construction of a Multipurpose Storey Building (School/Commercial)
Project Scope & Deliverables
This project involves the comprehensive construction of a multipurpose multi-storey building designed to serve dual functions as an educational facility and commercial space for the Assahaabah Islamic Center located in Kakiri Village, Wakiso District.
Site Preparation: The work commenced with thorough site clearing, demolition of any existing structures, and grading of the land to establish a stable and level working platform. Temporary facilities including site offices, material storage areas, and safety hoarding were erected.
Excavation Works: Bulk earthworks were carried out involving deep excavation for foundations, trenching for footings and underground services, and removal and disposal of surplus excavated material to approved disposal sites.
Reinforced Concrete Structures: Comprehensive reinforced concrete works were executed including the design and construction of pad footings, strip foundations, ground beams, reinforced concrete columns, beams, and suspended floor slabs across multiple storeys, all in compliance with structural engineering specifications.
Concreting: Concrete mixing, placement, and curing operations were conducted for all structural elements. Quality control measures including slump tests and cube crushing tests were applied to ensure concrete met the specified compressive strength.
Block Work Walling: Construction of internal and external walls using concrete blocks laid in cement mortar, including cavity walls where required, partition walls between spaces, parapet walls, and all associated damp-proof course installations.
Steel Roof Structure and Covering: Fabrication and erection of a structural steel roof framework comprising steel trusses, purlins, and bracing members, subsequently covered with profiled metal roofing sheets, including ridge cappings, valley gutters, and downpipes.
Shuttering (Formwork): Design, fabrication, erection, and subsequent striking of formwork systems for all cast-in-place concrete elements, ensuring accurate dimensions and smooth finishes on exposed concrete surfaces.
Mechanical and Electrical (M&E) Installations: Full installation of electrical power and lighting systems, water supply and drainage plumbing, fire safety systems, and data/communications cabling throughout the building to serve both the school and commercial sections.
Finishes: Application of sand-cement render to all internal and external wall surfaces, followed by painting using approved paints. Ceiling finishes, floor tiling, door and window fitting, and all associated joinery works were completed to a high standard.
Landscaping and Compound Paving: External works including grading and levelling of the compound, planting of grass, shrubs, and trees for aesthetic enhancement, and laying of interlocking paving blocks or concrete slabs across designated vehicular and pedestrian areas.
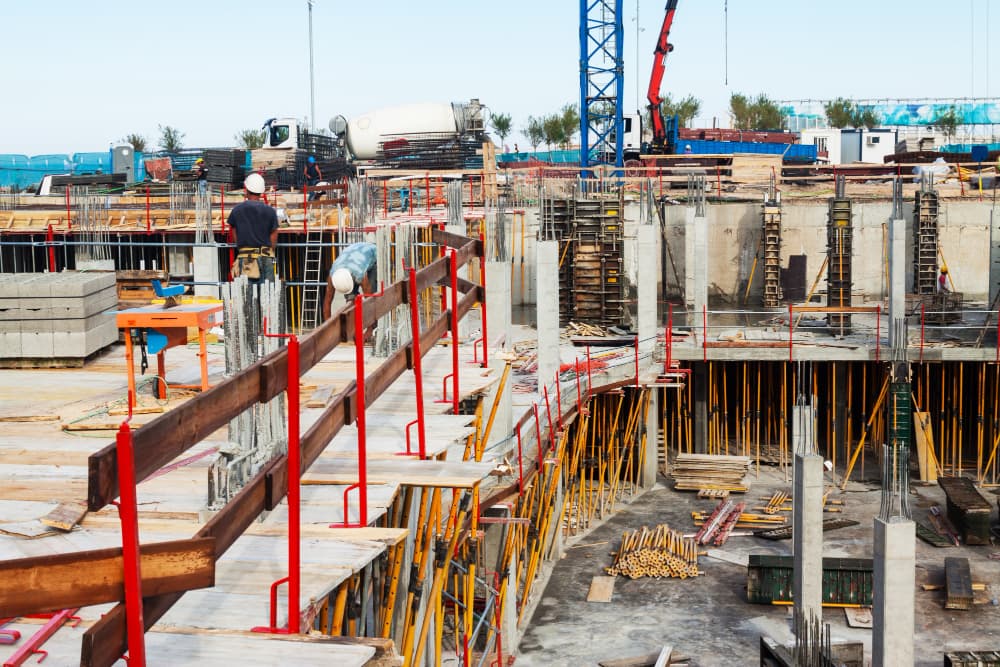
Site Progress
Stakeholder Feedback
Loading comments…